El Paso Fire Station No. 36
Structural
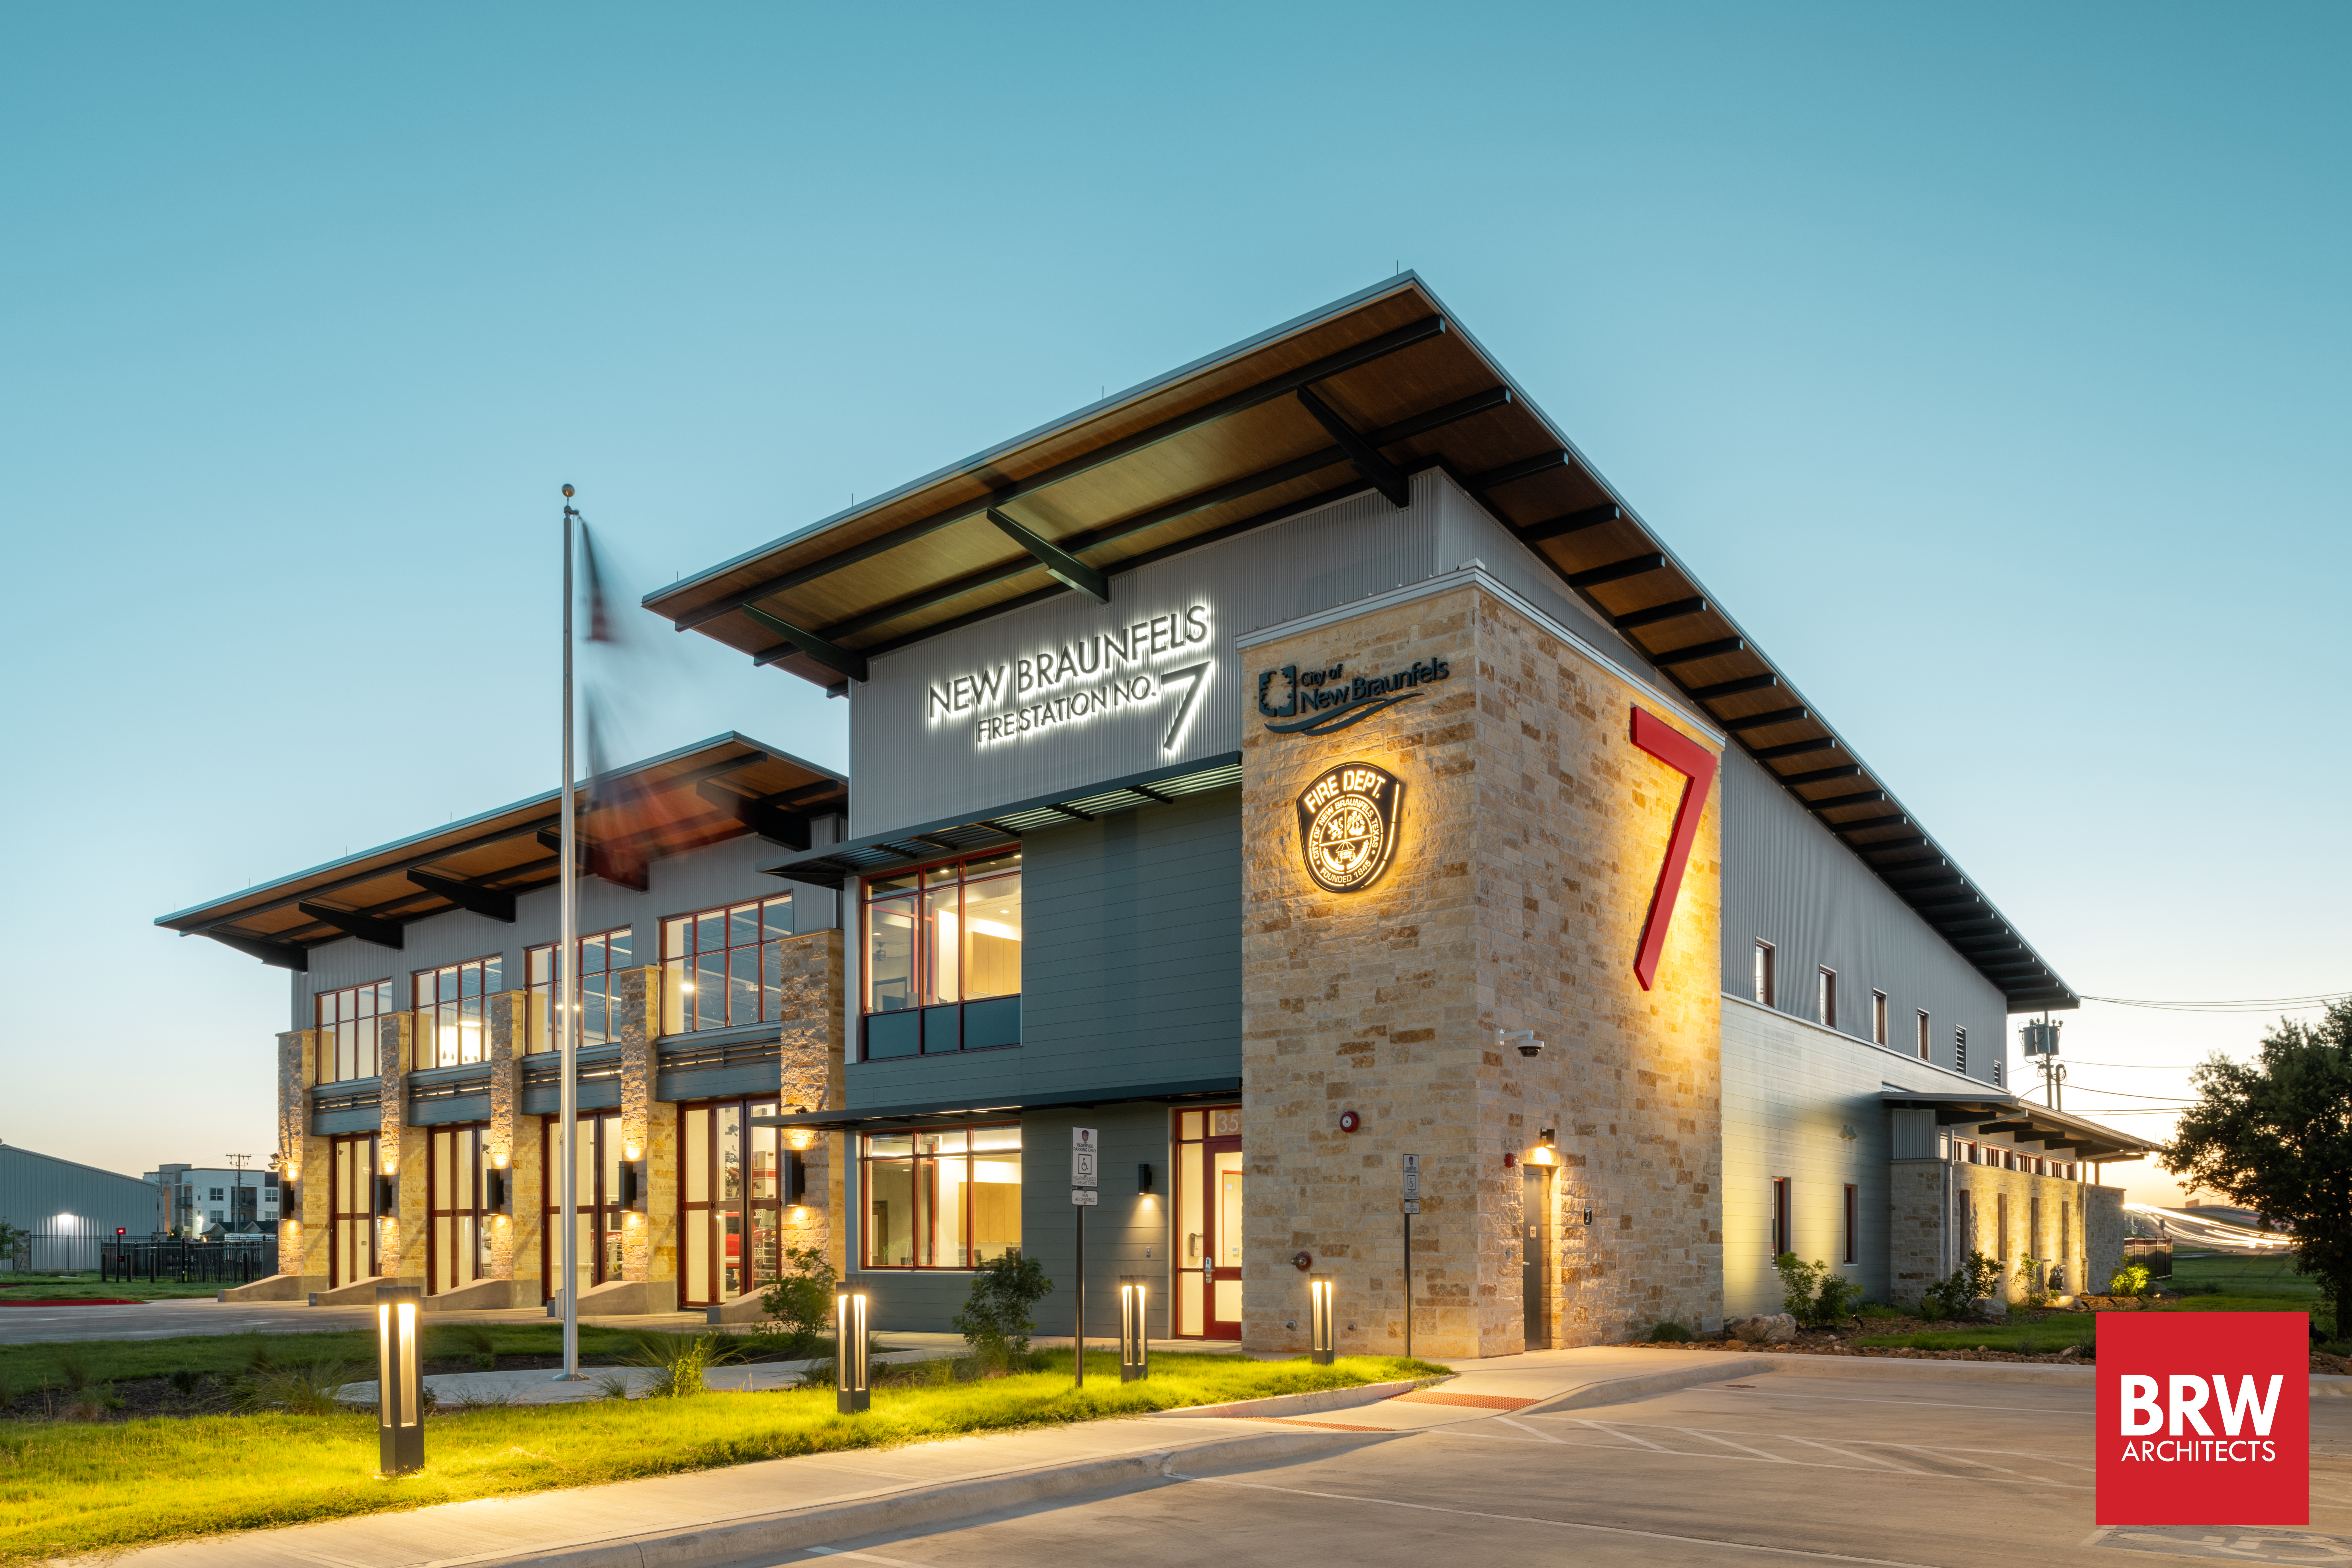
The City of El Paso’s Fire Station No. 36 was designed to enhance emergency response capabilities. It features a three-door apparatus bay, a fully equipped fitness center, commercial-grade kitchen and dining areas, and dedicated living quarters for firefighters. As structural engineers on the project, Gessner designed the foundation, superstructure, and structural infill framing. Our team evaluated loads, developed construction documents, and coordinated geotechnical recommendations. We supported construction with shop drawing reviews, RFIs, and site observations to help ensure the structure was built as intended.
Photo provided courtesy of BRW.
Location
Completion date
Construction Value
Project Size
Challenges
The building design was governed at times by either seismic or wind forces, depending on the situation. This required careful detailing to make sure the structure could respond safely to either. Varying roof heights and continuous exterior masonry wrapping over different parts of the building further complicated the task of tracing these loads.
Solutions
Our team placed structural bracing in key locations to help the building move and perform more consistently under wind or seismic forces, while still supporting the architectural layout. We also introduced a separation joint between the apparatus bay and living quarters to allow the different building systems to respond independently to demand loading.