Cook Shack Estate
Geotechnical, Structural, Survey
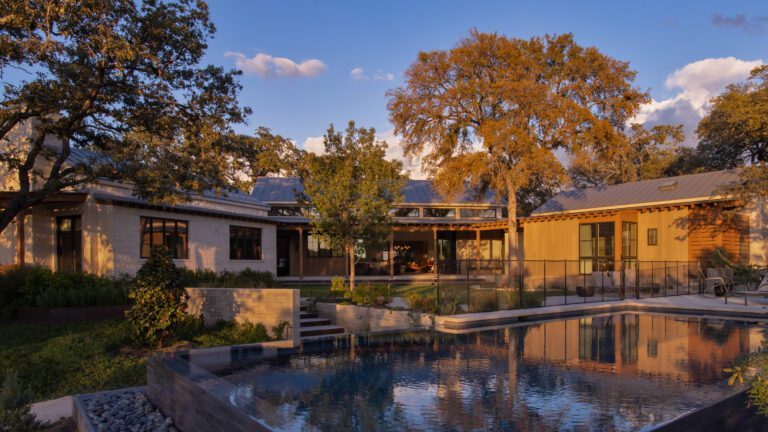
The Cook Shack estate was designed as a private retreat that effectively balances gathering, hospitality, and seclusion. The main residence centers on a courtyard with connections to outdoor patios and guest suites, while a 200-foot site wall and water feature link the home to a separate casita and garage complex. Gessner supported the project with services that helped turn a complex residential site into a buildable, well-coordinated property. Geotechnical investigations identified soil conditions early and guided the foundation selection, reducing the risk of movement. Surveying services provided mapping of the site, trees, and existing features, giving the design team a reliable base for planning, grading, and construction across the property. Our structural team designed the foundations, framing, and support systems for the main residence, casita, garage, and site elements, adjusting the design as the layout evolved and providing construction support to help ensure everything was built as intended.
Location
Completion date
Construction Value
Project Size
Challenges
The project experienced several coordination challenges, including a transition to a new architect midway through design and the need to maintain continuity across an evolving team. The architectural concept introduced additional structural complexities, all requiring careful detailing to fit into a simple, traditional style. Additionally, geotechnical investigations identified near-surface clays that posed risks for foundation movement. The project also navigated extended timelines and procurement constraints during COVID.
Solutions
The project experienced several coordination challenges, including a transition to a new architect midway through design and the need to maintain continuity across an evolving team. The architectural concept introduced additional structural complexities, all requiring careful detailing to fit into a simple, traditional style. Additionally, geotechnical investigations identified near-surface clays that posed risks for foundation movement. The project also navigated extended timelines and procurement constraints during COVID.