Science Facility
Civil, Survey
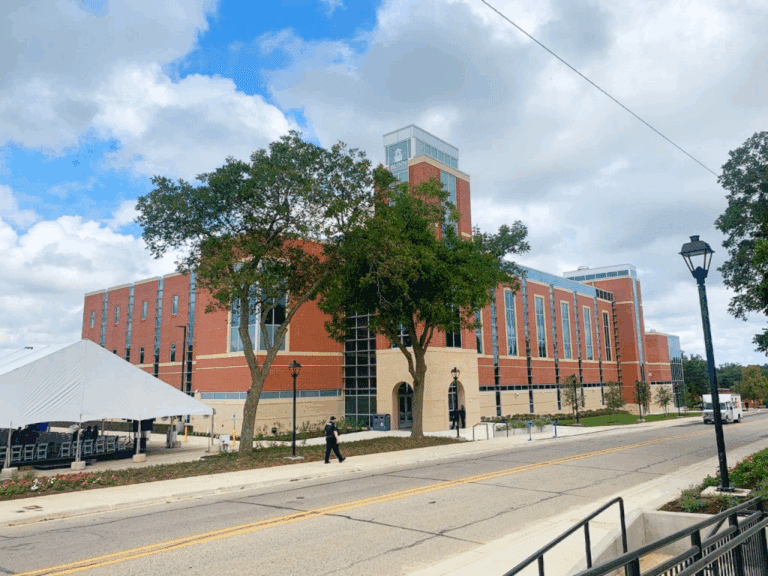
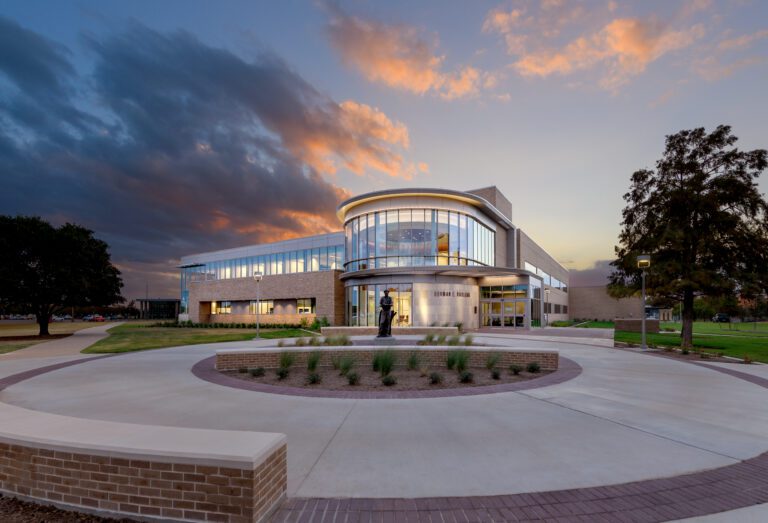
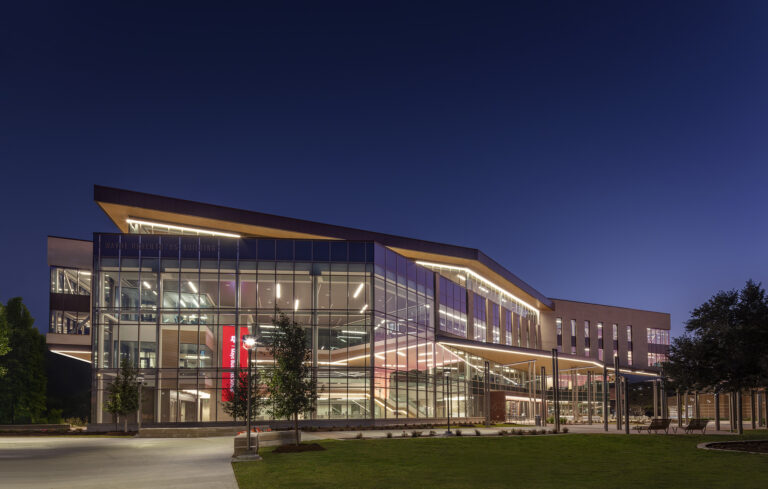
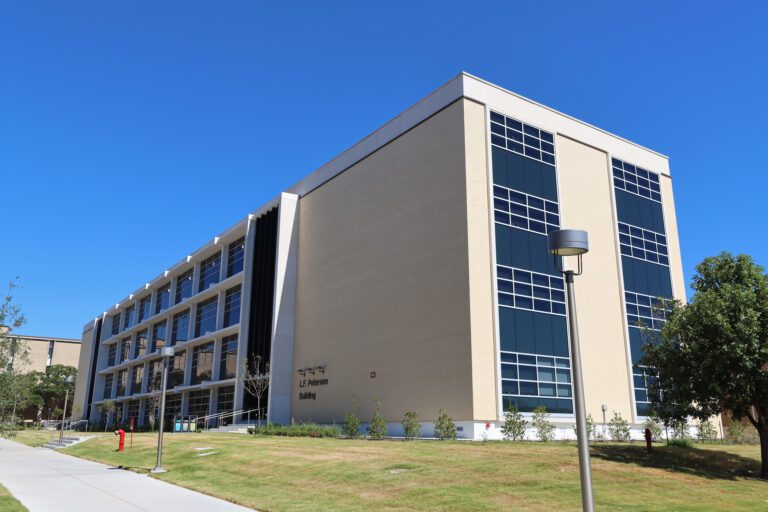
San Antonio College expanded its STEM offerings with a new Science Building designed to support flexible classrooms and advanced laboratory spaces. Through integrated civil design, the Gessner Engineering team resolved drainage, circulation, and utility coordination challenges across the 4.6-acre site while ensuring safe fire access, efficient parking, and ADA/TAS-compliant connectivity. Our team’s comprehensive surveying and Subsurface Utility Engineering (SUE) clarified existing conditions, supported easement modifications, and guided utility relocations. This work integrated seamlessly with our civil design and the construction process for this advanced academic environment.
Location
Completion date
Construction Value
Project Size
Challenges
The project site was located within an active 2.25-acre parking lot, where existing water, sanitary, and gas utilities ran directly through the proposed building footprint. In addition, grade changes across the site created accessibility concerns and limited options for emergency access and pedestrian circulation within a tight campus setting.
Solutions
To address these constraints, the team carefully planned and phased utility relocations. SUE Level A verification confirmed exact utility locations and elevations while maintaining uninterrupted service during construction. Accessible pedestrian pathways and multiple building entry points were incorporated to overcome grade changes and maintain ADA compliance. A decorative paver fire lane was designed to serve both as reliable emergency access and an inviting pedestrian corridor, while adjacent drainage and landscaping features enhanced site functionality, safety, and visual appeal.